Five desktop instruments for laser safety officers and process engineers. Classification, beam geometry, wobble analysis, weld and cut parameters — every figure live engine output, traced back to clause.
Five instruments, one standard of proof. Built for the people who have to get the numbers right — and put their name on the report.
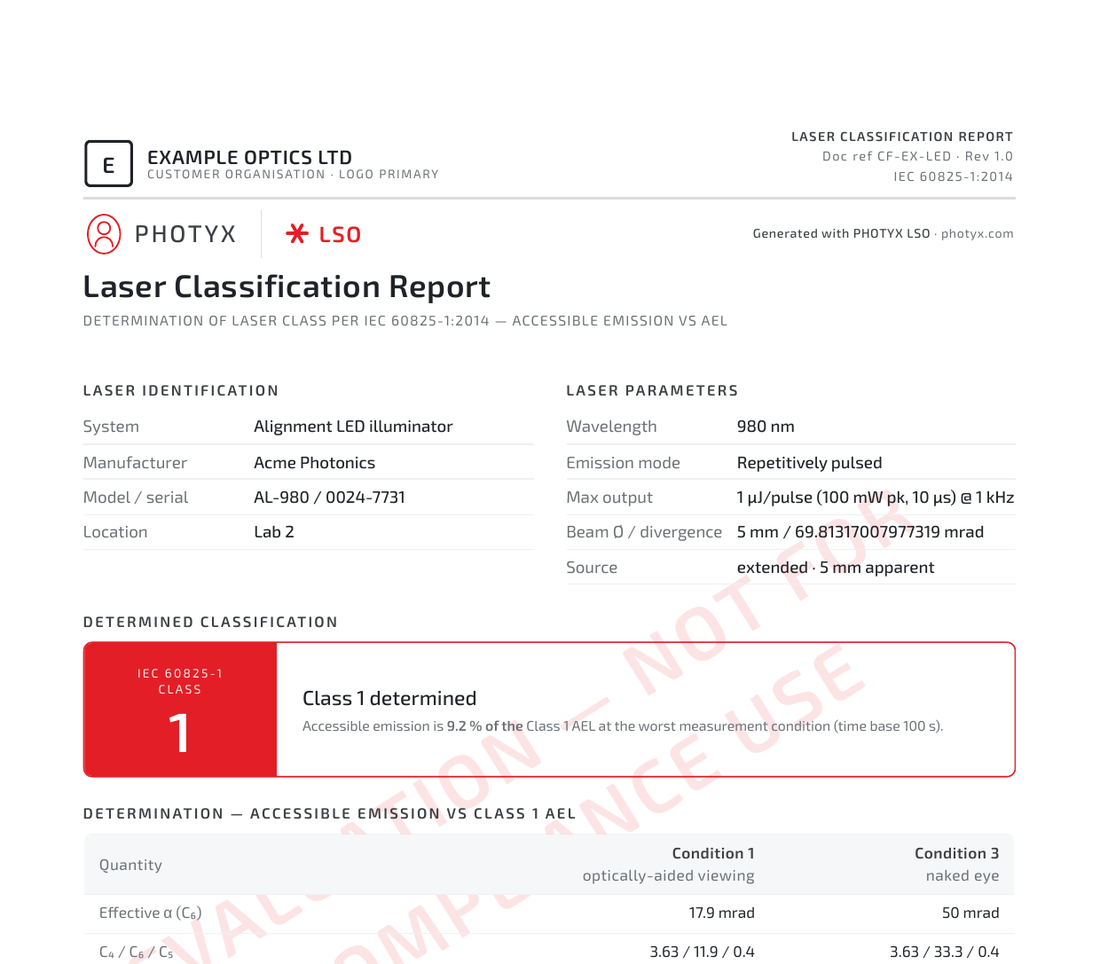
Classify a laser system against IEC 60825-1:2014 — CW or pulsed, point source or extended, single wavelength or multi-band — and see exactly which clause and correction factor produced the answer. The full 1 / 1M / 2 / 2M / 3R / 3B / 4 ladder, both measurement conditions, C₄ / C₆ / C₅ shown on the face of the report.
Classification is the starting point, not the whole job. The same engine drives your risk assessments, local rules, grab cards, and eyewear requirements — every field on every document traced back to the clause or regulation that put it there, not typed in from memory.

Full IEC 60825-1:2014 classification — CW and pulsed, point and extended source, UV through far IR — and the five-document briefcase that follows from it.

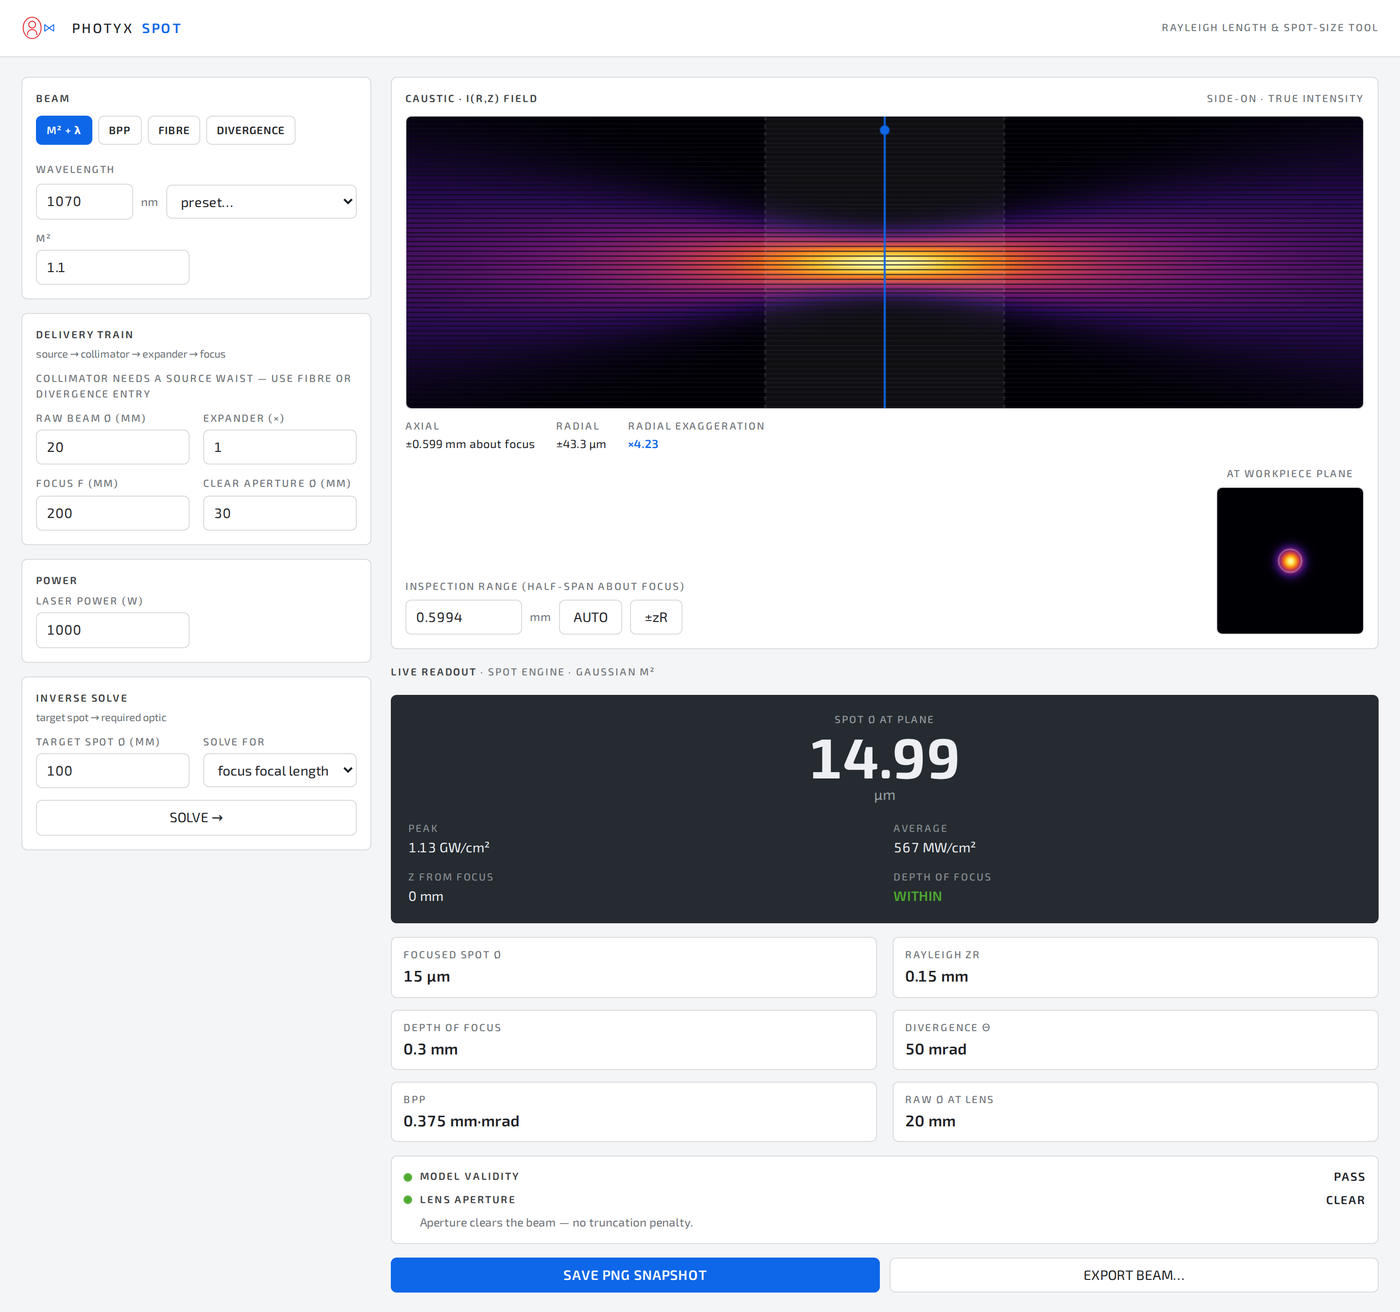
The caustic as two honest cuts — side-on I(R,z) field and the end-on beam disc at the cursor plane. Delivery train from source through collimator, expander and focus, with inverse solve for the optic you actually need.

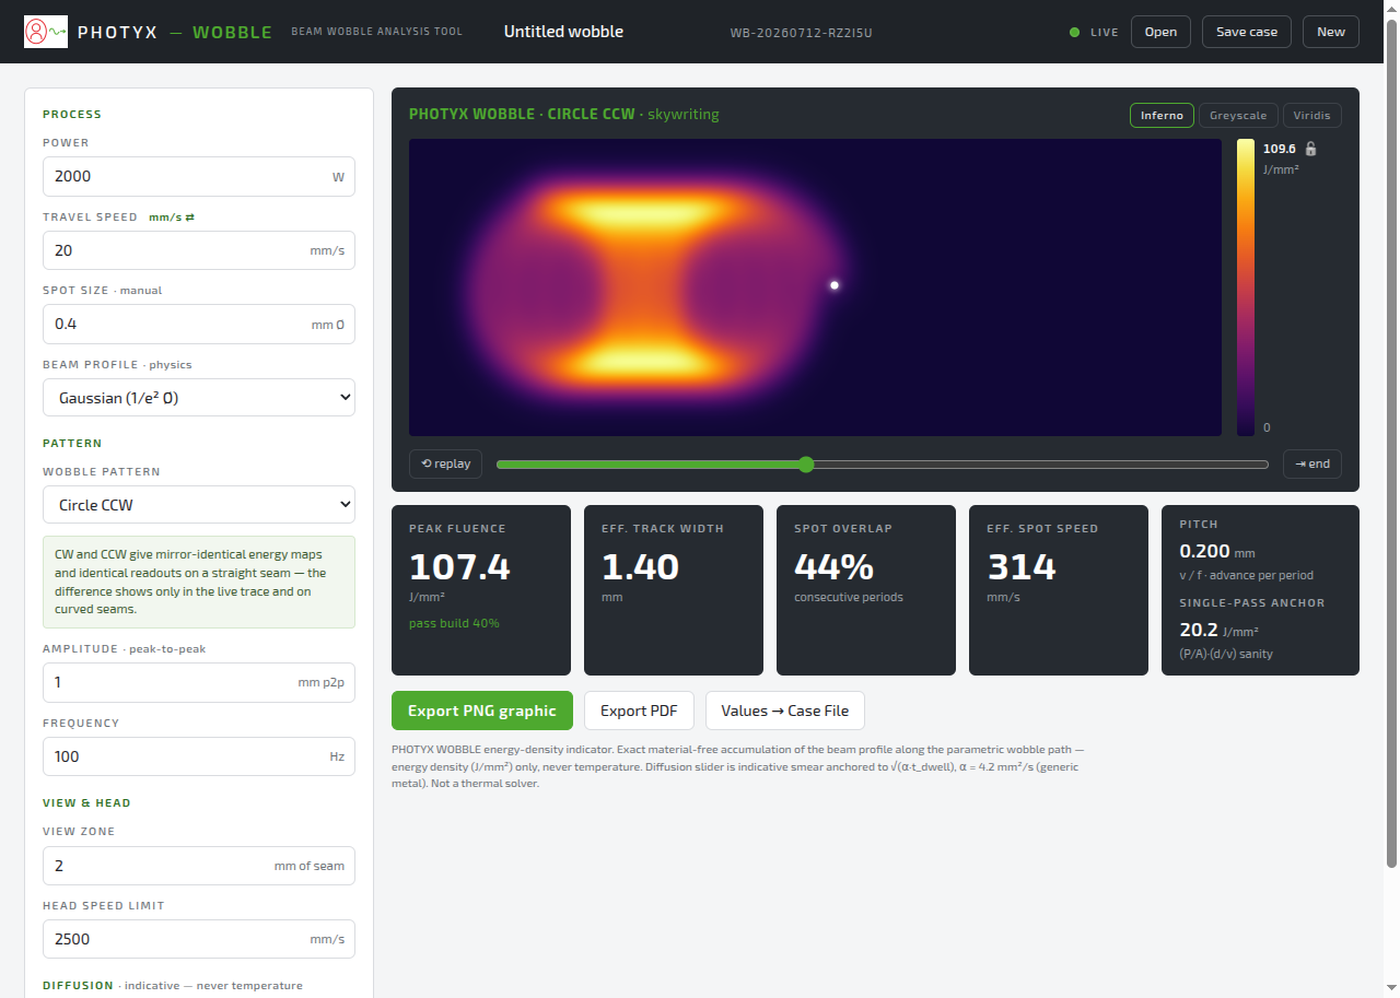
Exact material-free accumulation of the beam profile along the parametric wobble path. Energy density in J/mm² only — never temperature, never a thermal solver pretending to be one.

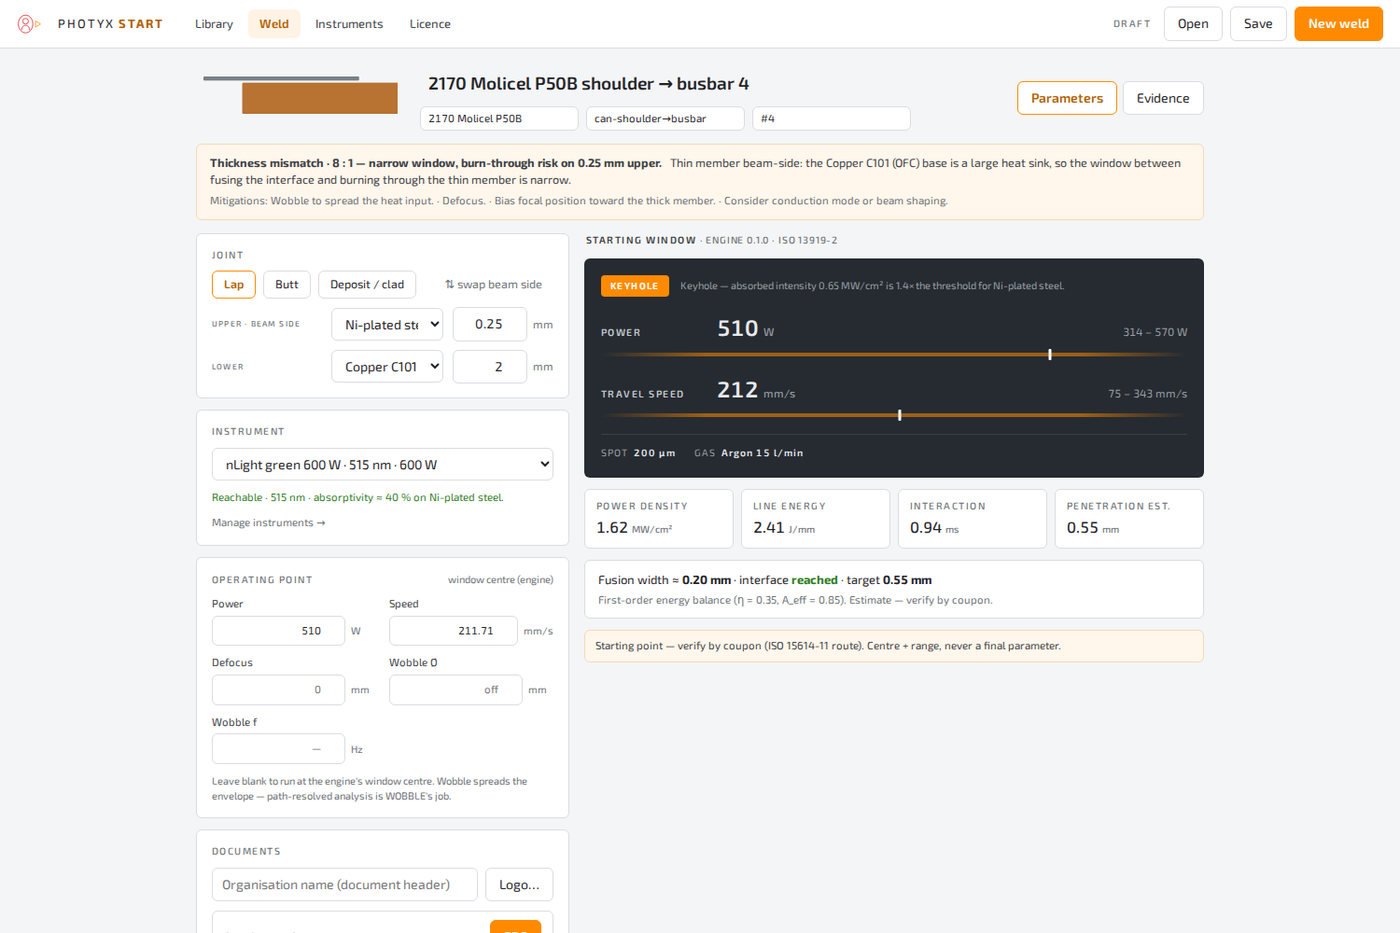
A defensible first parameter set for a new weld — a process window with centre and range, never false precision. Every weld you run is kept as a named record, so what the shop knows about welding stops living in one engineer's head.

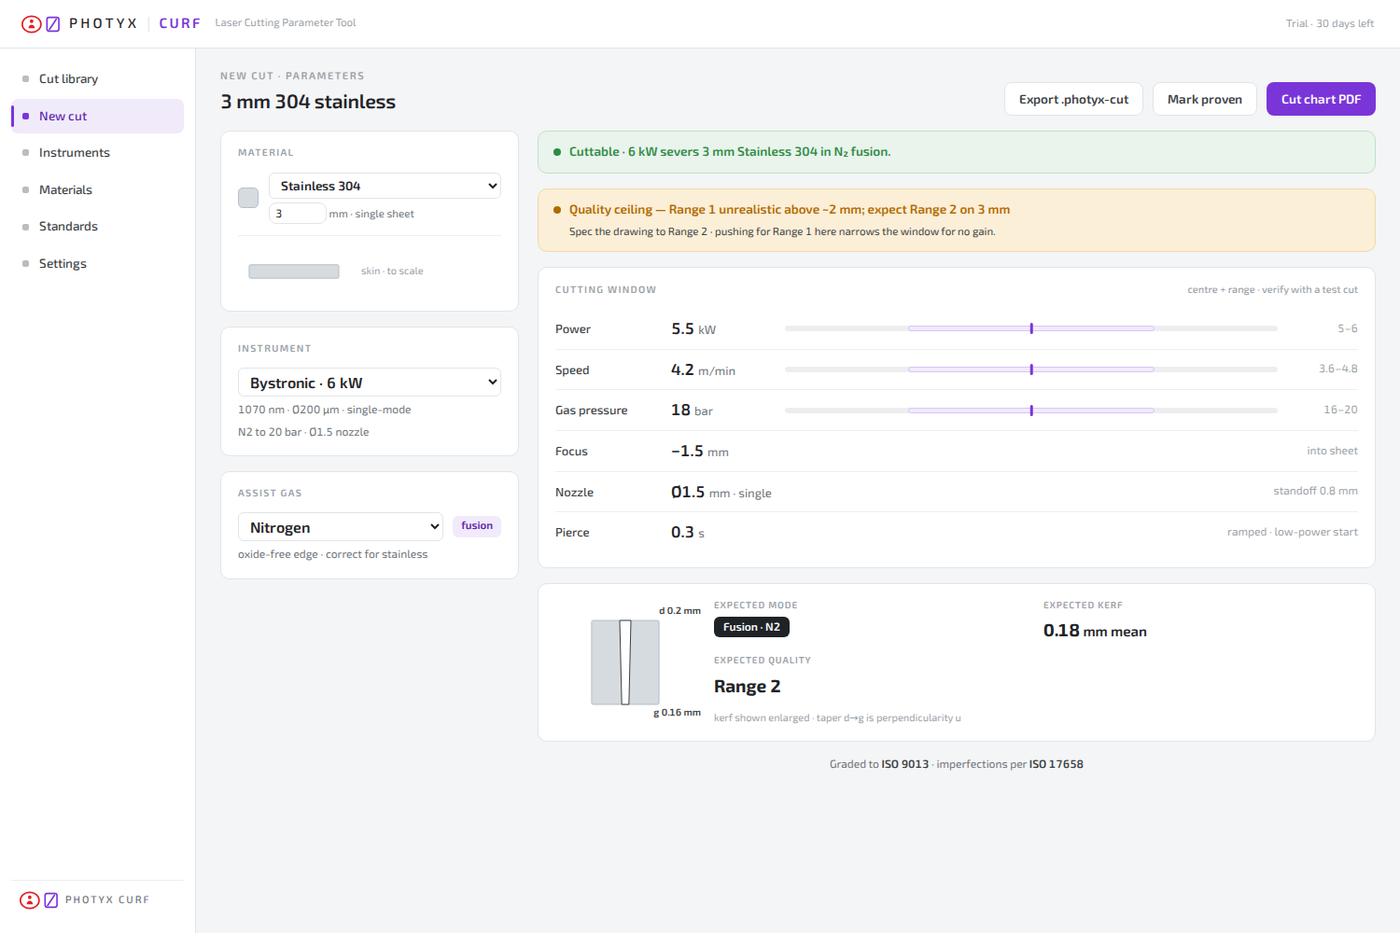
Kerf, speed, gas pressure and focus for a clean edge on the material in front of you — graded to ISO 9013, with a quality-ceiling advisory when the drawing asks for a range the process can't hold. Every proven cut stays in the library, filed under the job it was cut for.
Your best welder retires on Friday. On Monday, what does the shop still know?
In most places the answer is: whatever was written on a card taped to the machine. START and CURF are built so the answer is everything.
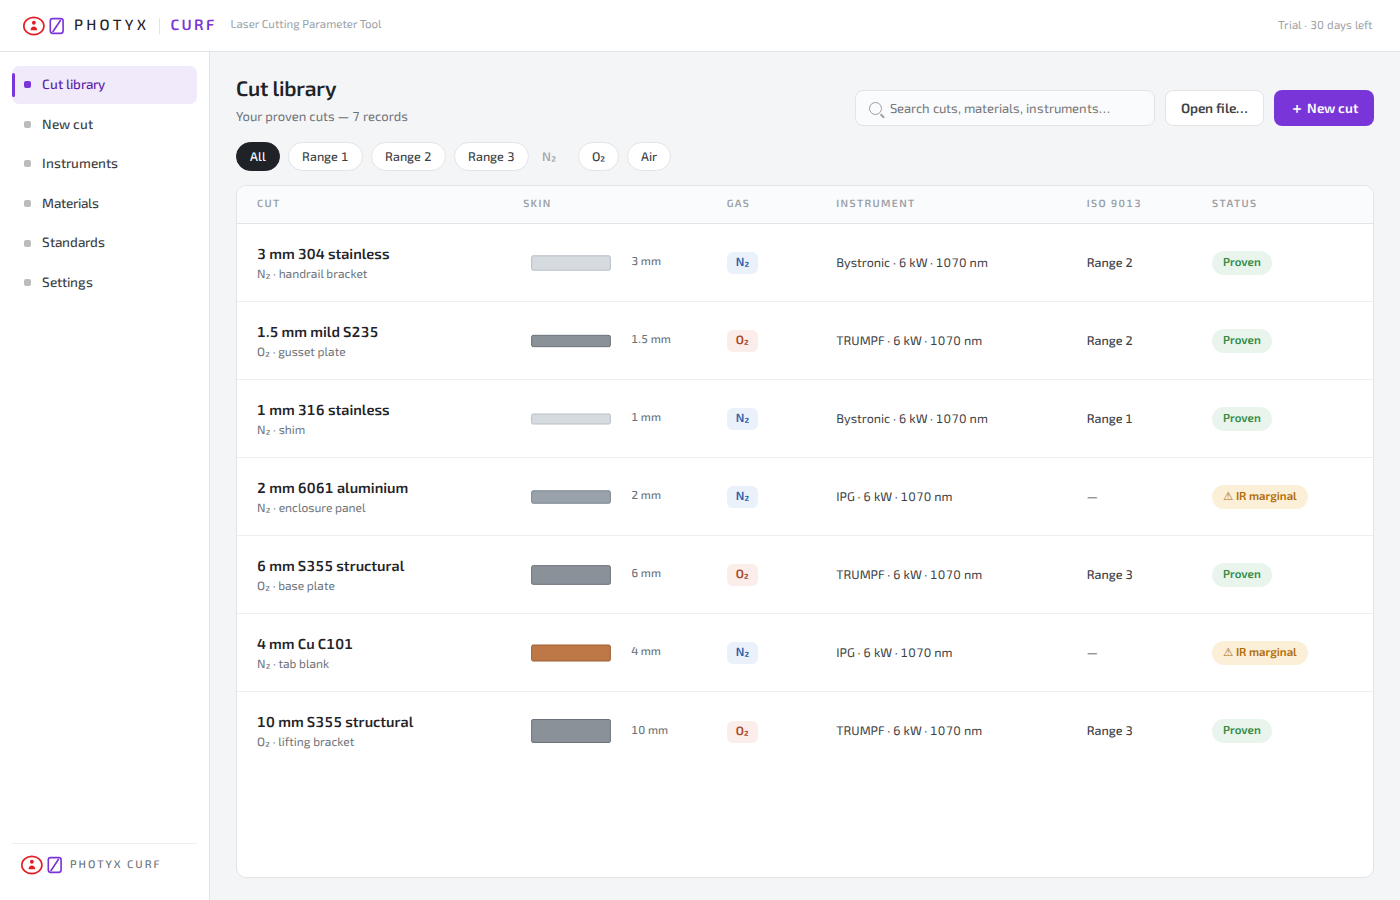
Every weld and every cut is a named record — filed under the job it was made for, carrying its material pair, thickness, gas, instrument, quality grade and the full parameter window that produced it. Nothing is a scratch calculation that closes and disappears.
Records earn their status rather than claiming it. A weld starts as a draft, becomes in trial when it's on a coupon, and only reaches qualified once it's proven. A cut carries its ISO 9013 range and a proven flag. Ten years in, the library isn't a folder of files — it's the accumulated process knowledge of the business, searchable by material, thickness, gas, machine or quality range.
Every figure is computed at the moment you generate it, from the standard's formulae and constants. Change an input and the whole document follows — no stale numbers surviving in a template.
Process outputs come as a centre and a range, because that's what the physics supports. Advisories fire on unreachable wavelengths, thickness mismatch, and quality ceilings — amber warnings, never silent blocks.
Output carries your organisation's letterhead as primary. PHOTYX is a discreet maker's mark in the footer. The work is yours; the instrument just has to be right.
Every figure traces back to a clause, not a magic number. PHOTYX encodes the formulae, constants and clause references from the source standards — it does not reproduce their text. Figures must be confirmed against measurement during product testing.